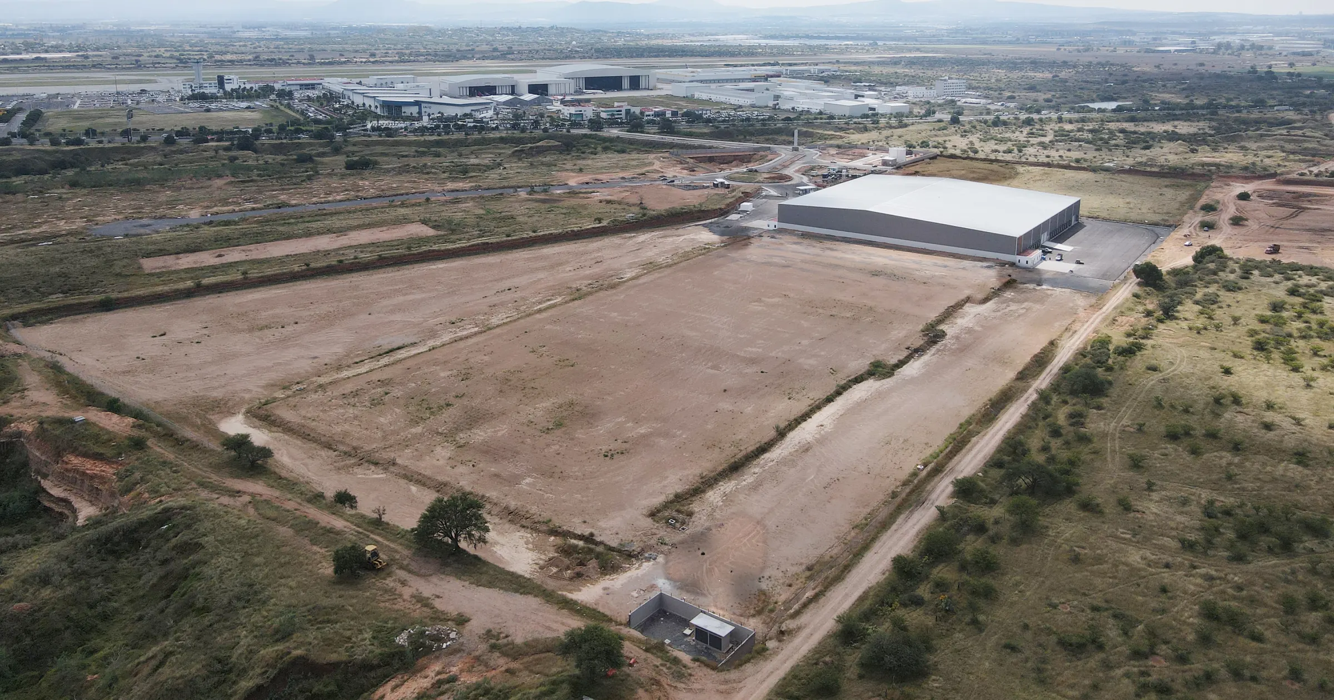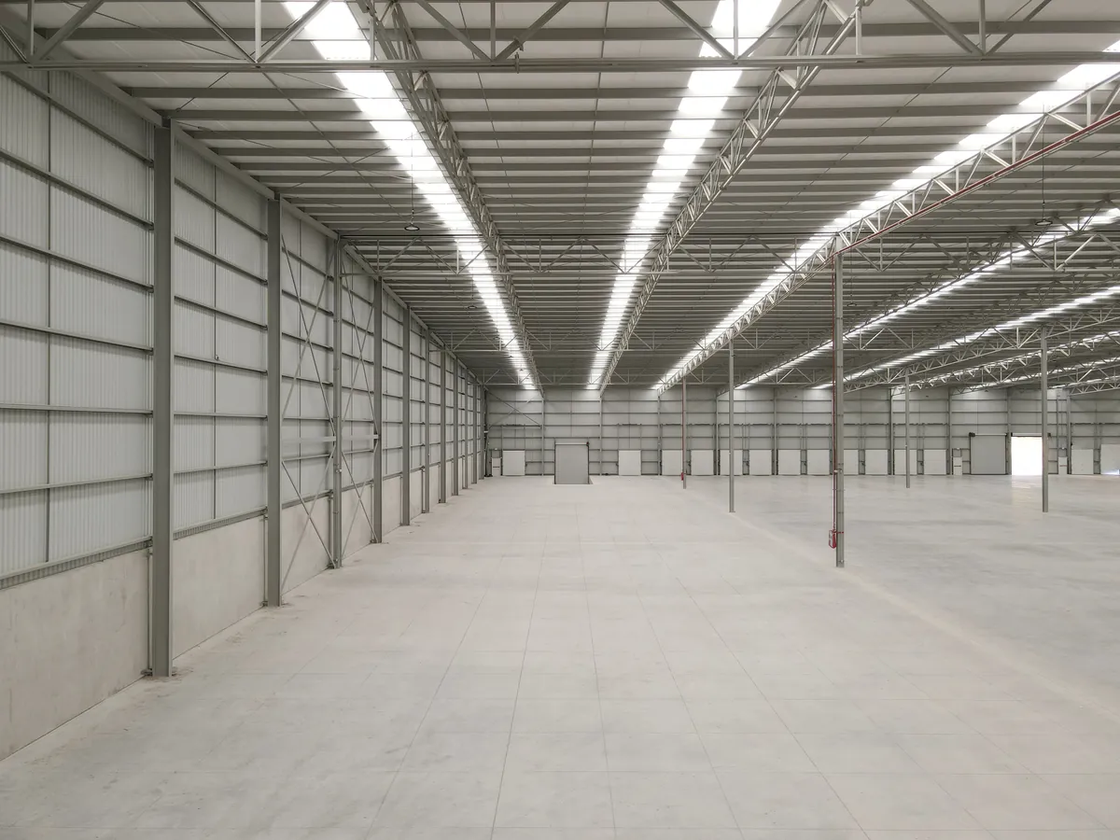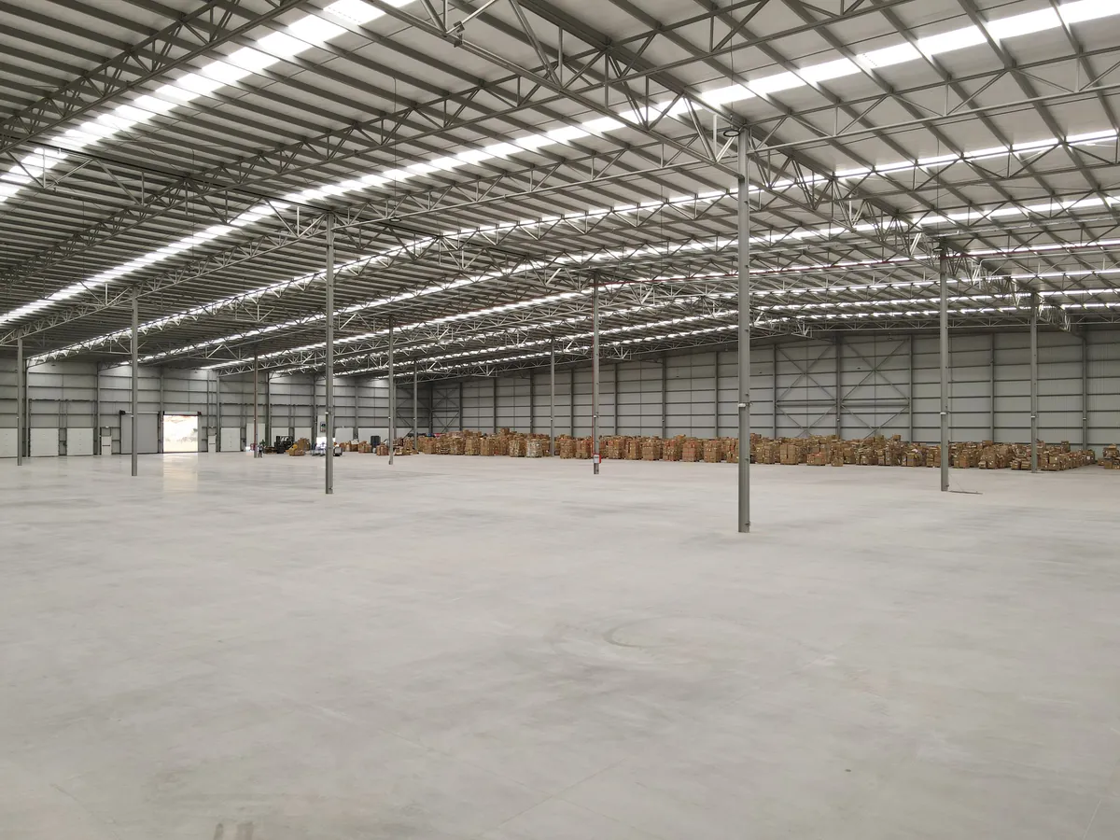

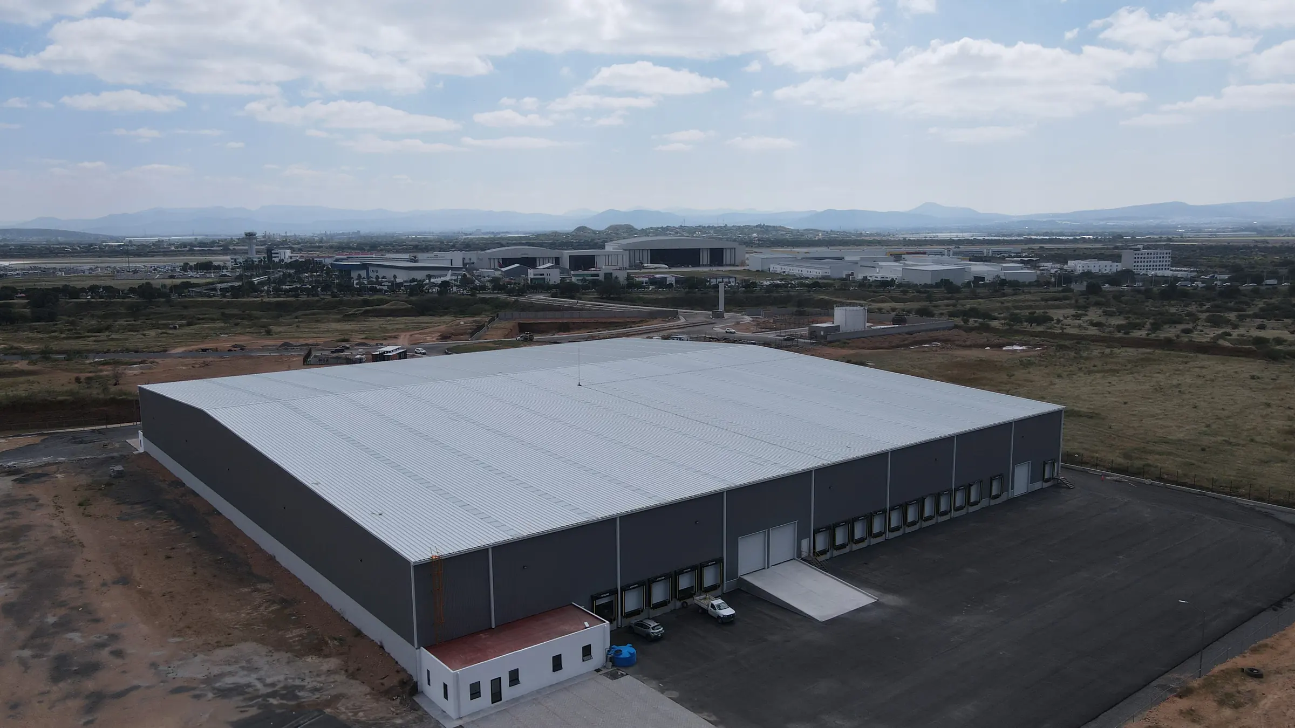
| Floor area | 12,120 m² (107.62 × 112.62 m) |
|---|---|
| Divisibility | Area 1: 2,422 m² · Area 2: 5,820 m² · Area 3: 3,879 m² · see plan |
| Clear height | 10 to 12.13 m |
| Column spacing | 21.43 × 22.53 m |
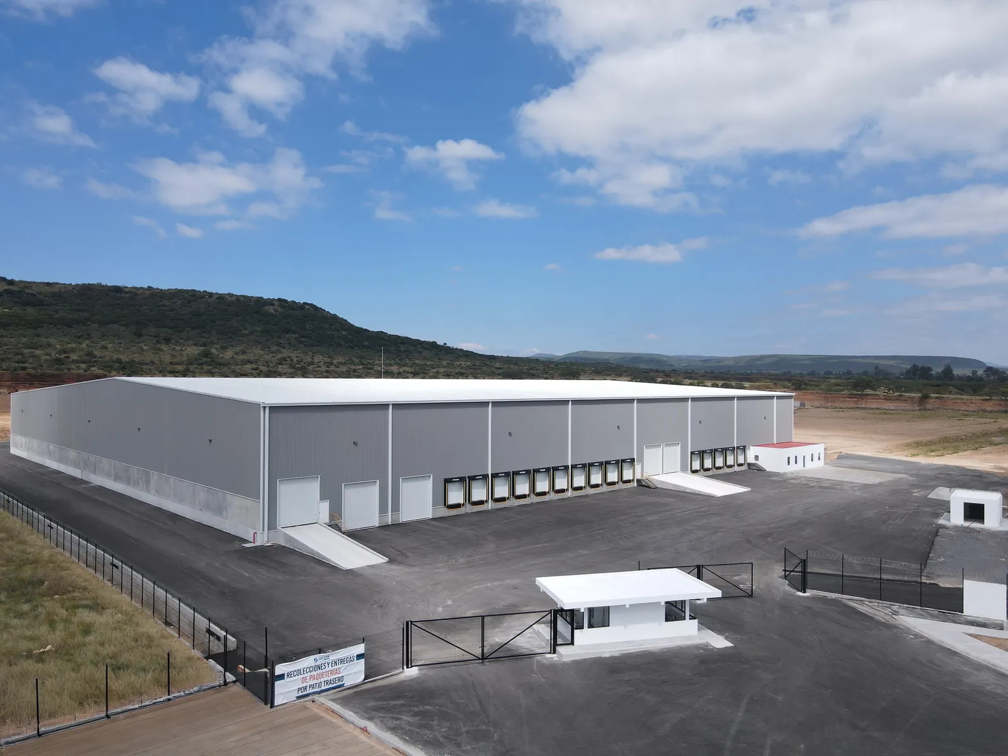
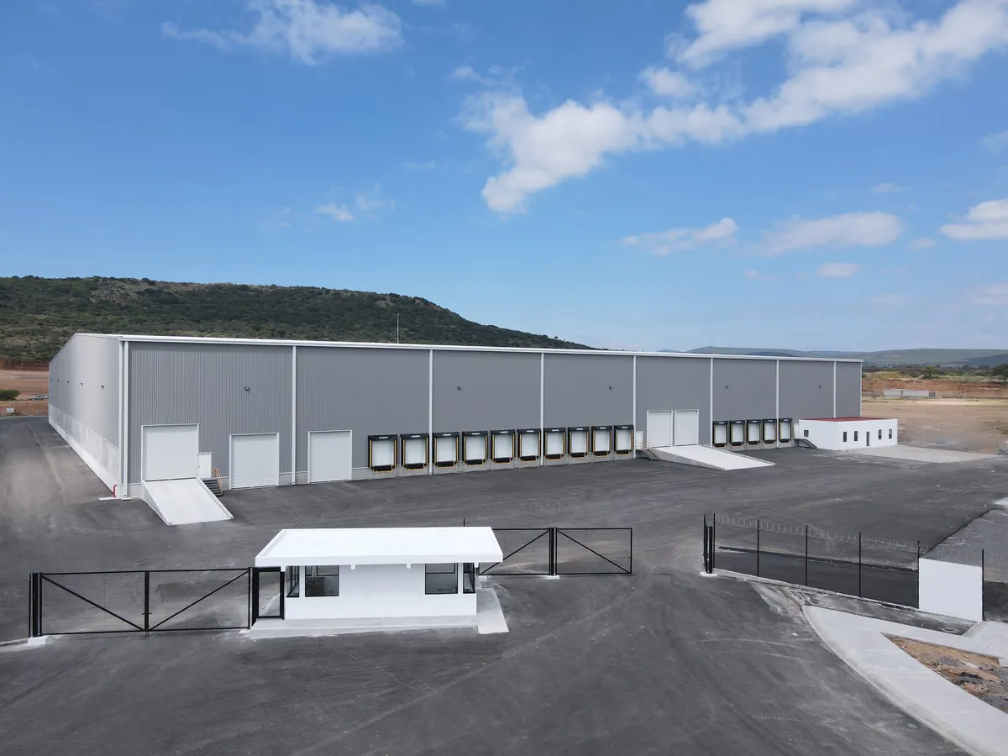
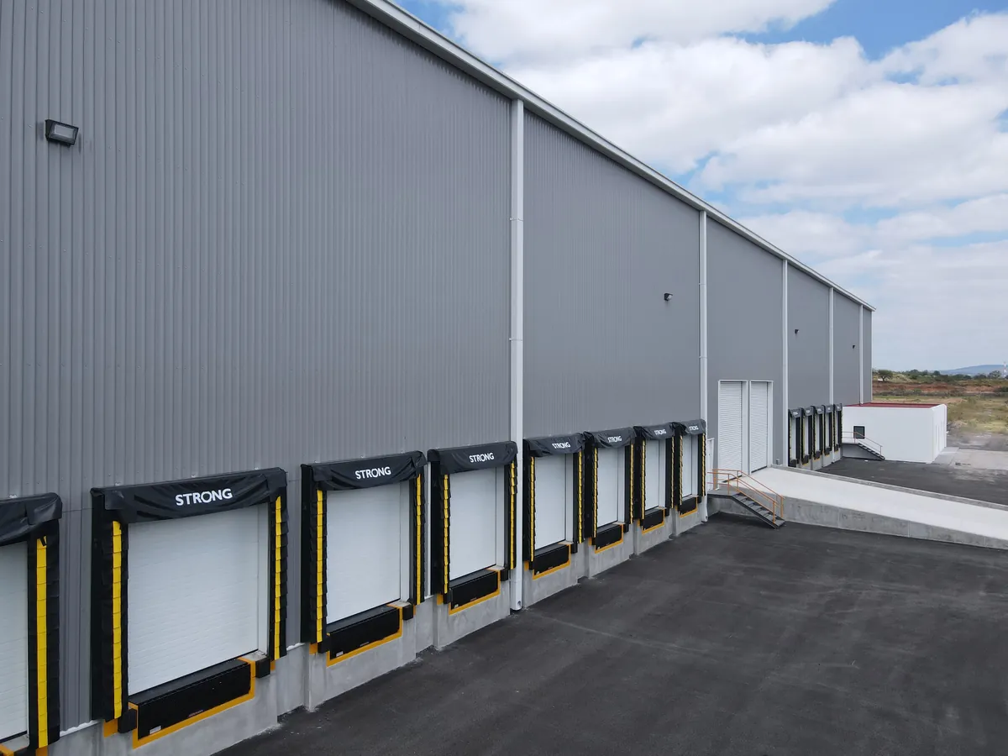
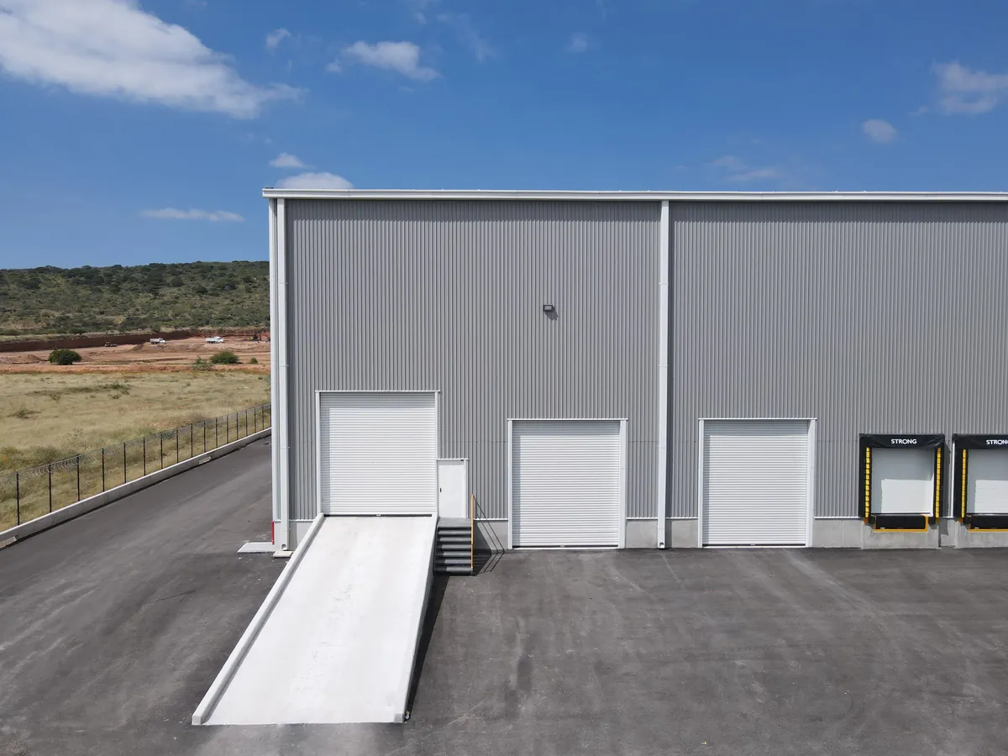
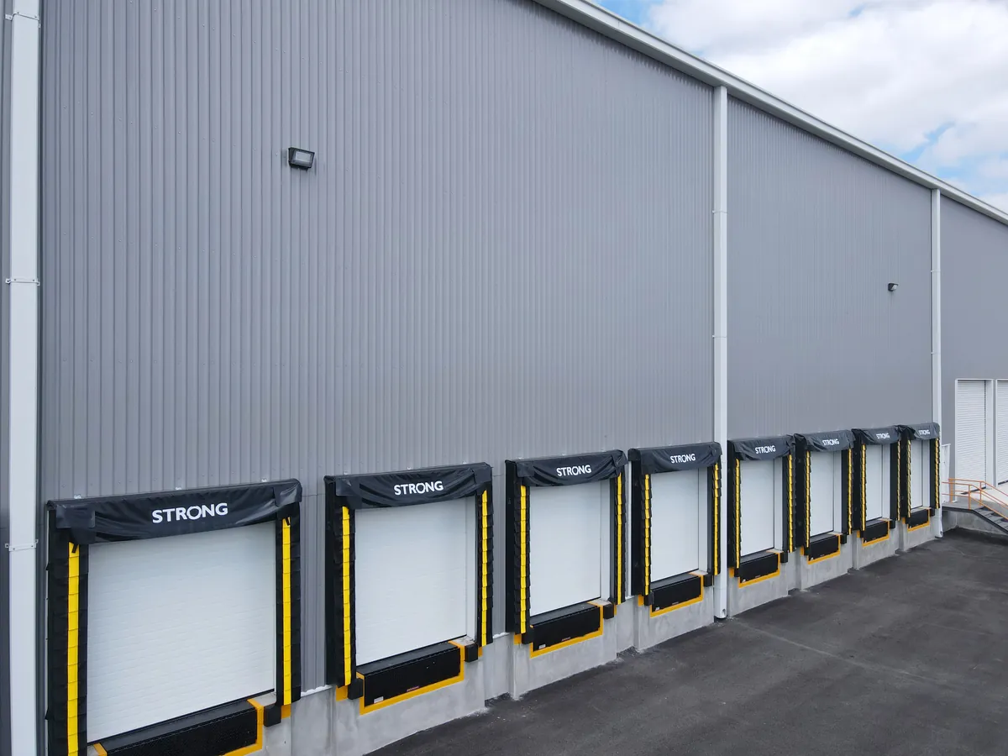
| Dock doors | 35, with 40,000 lb hydraulic levelers, seals and bumpers |
| Drive-in ramps | 5, with 14' × 16' roll-up doors |
| Floor | 15 cm reinforced concrete, f'c 250 kg/cm². Area 1: 20 cm slab with steel fiber, 75 t/m² |
| Roof | KR-18 gauge 24 standing seam, 2" (R-7) thermal-acoustic insulation and 10% skylights |
| Walls | Precast concrete up to 3 m and metal panels |
| Power | 300 kVA substation · 250 lux LED |
| Offices | 91.33 m² of offices + 91.33 m² of break room and restrooms |
| Truck yard | 7 cm asphalt paving |