Schedule a visit
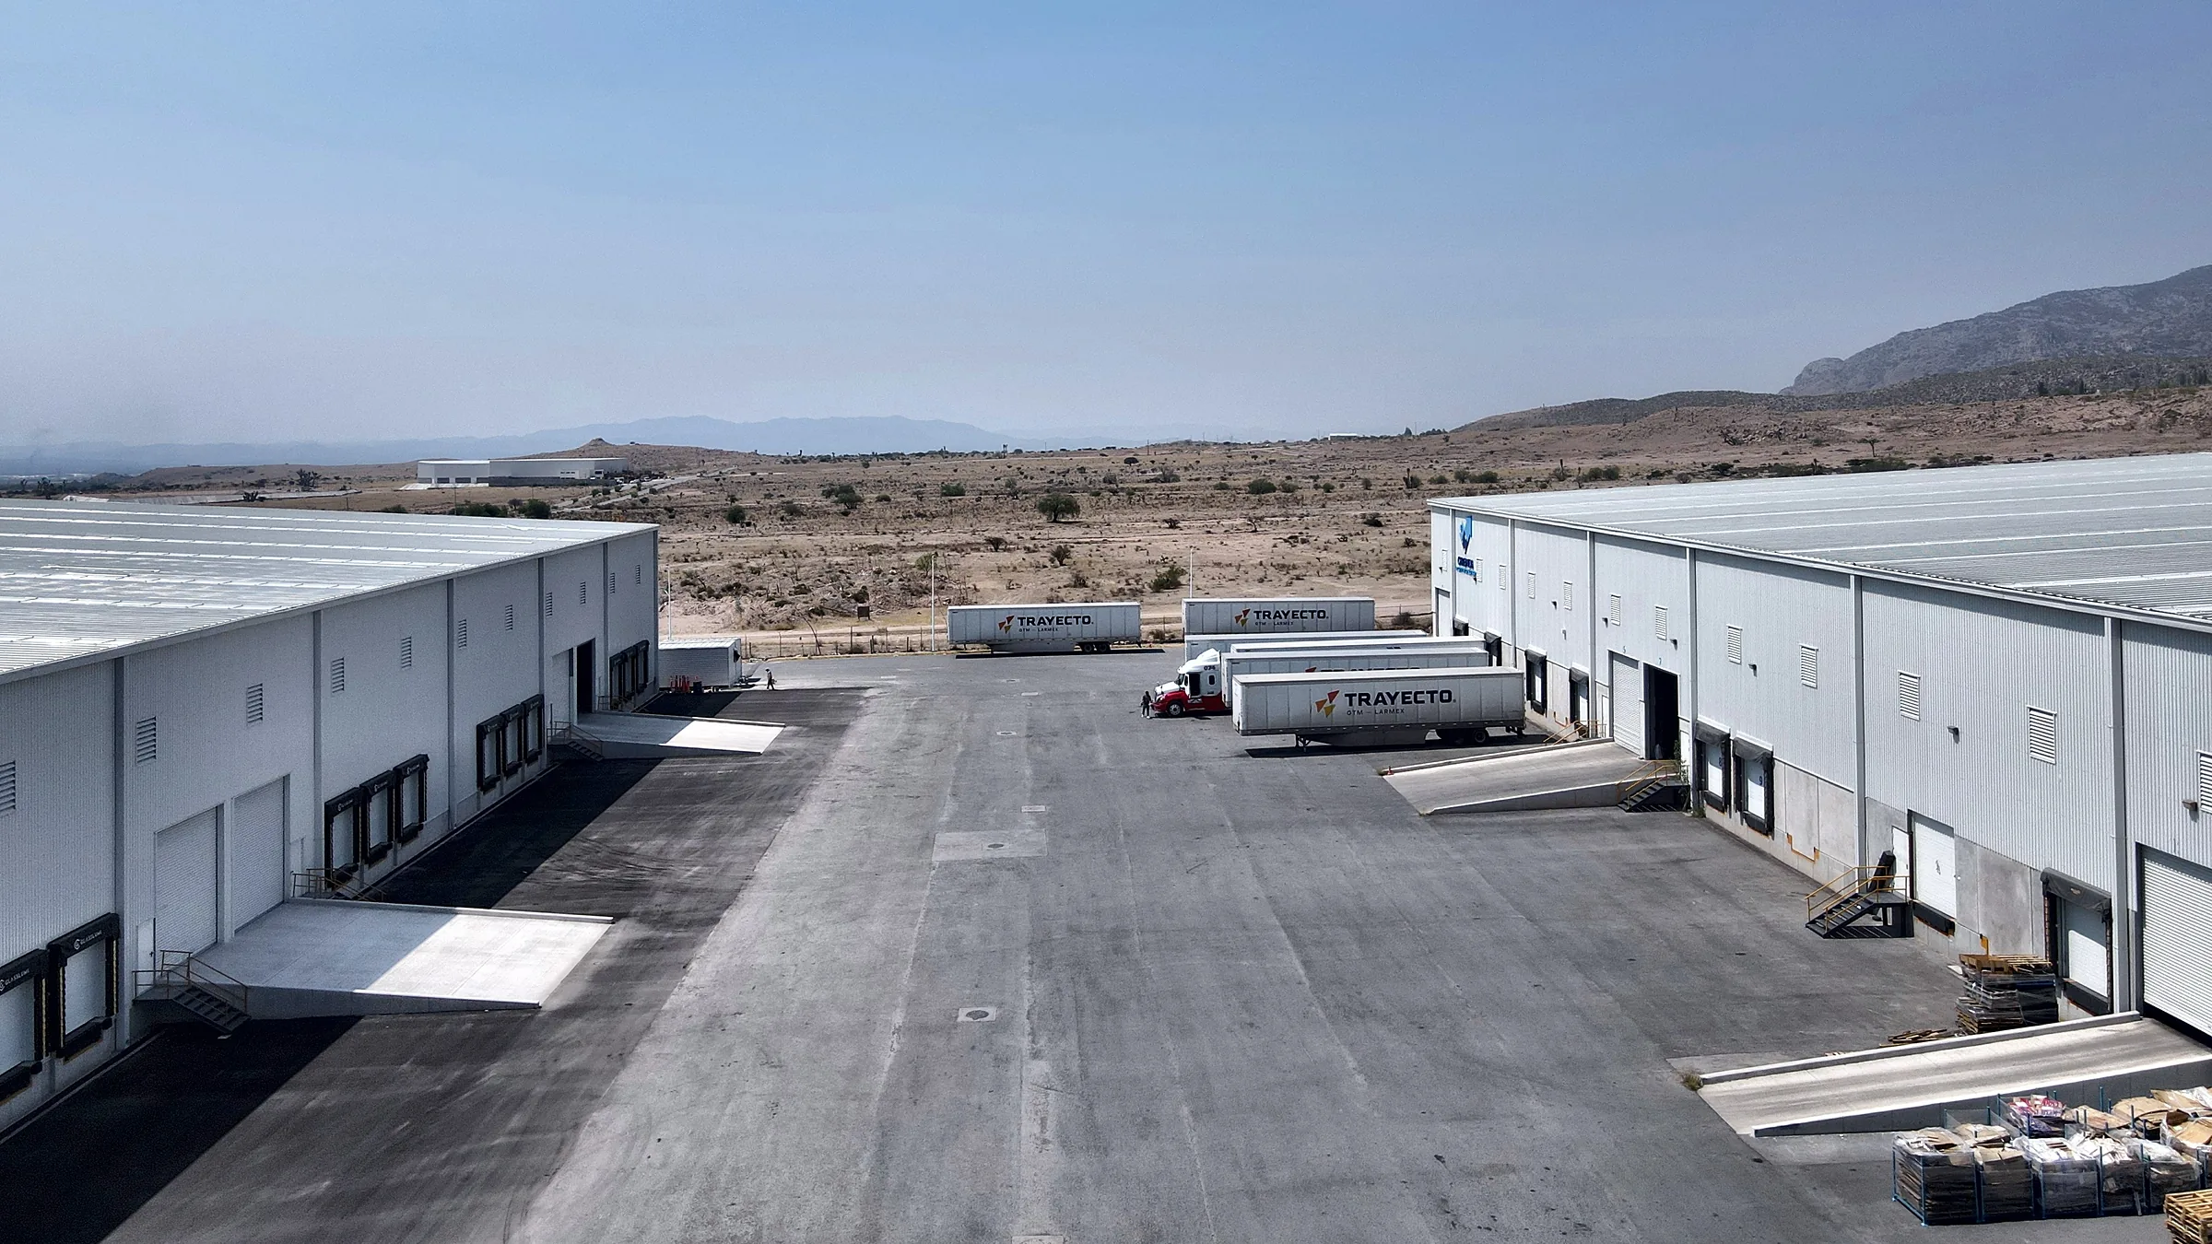
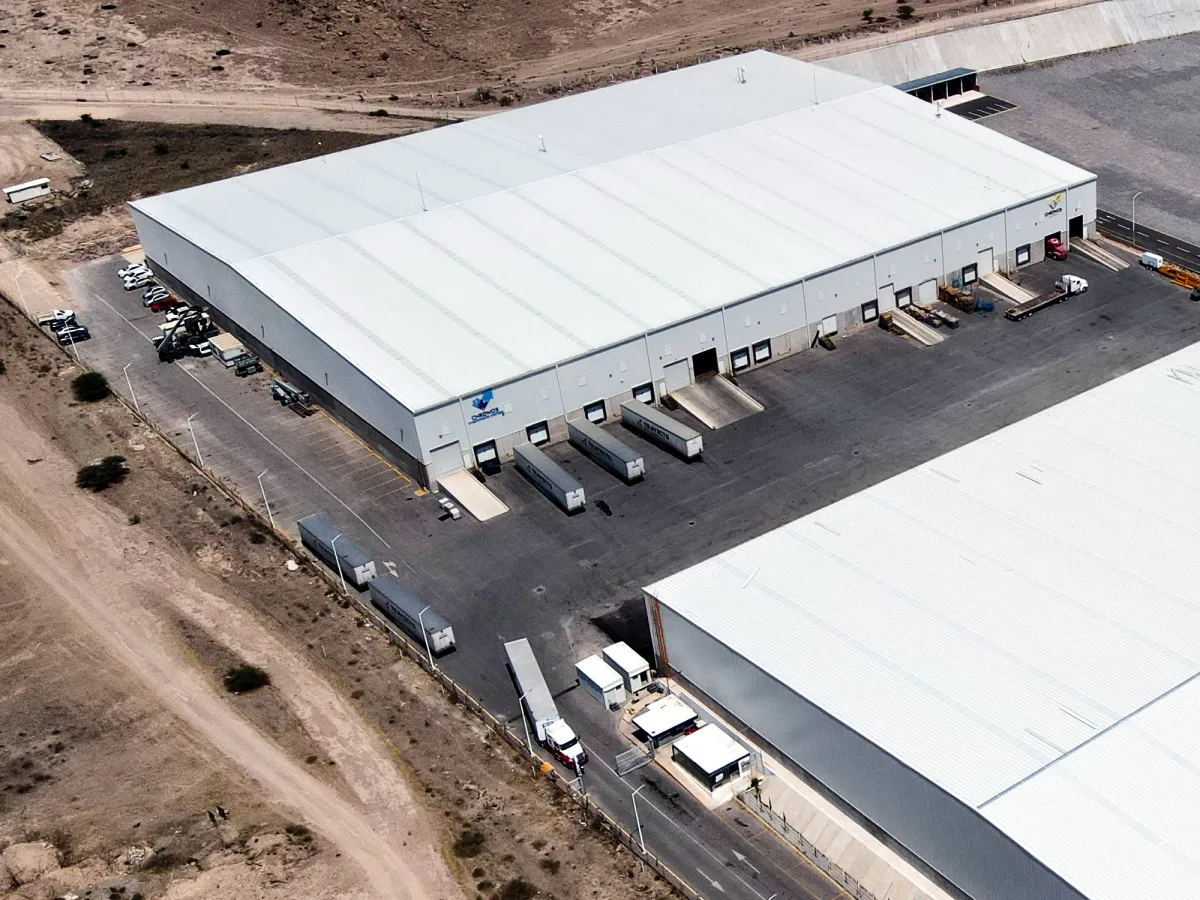
Truck yard between the two buildings at Hau Can Park San Luis Potosí

Automotive corridor · WTC Industrial Park

Hau Can Park San Luis Potosí

Two Class AAA buildings operating in central Mexico, on the Mexico City–Laredo corridor and 4 minutes from the intermodal rail terminal.

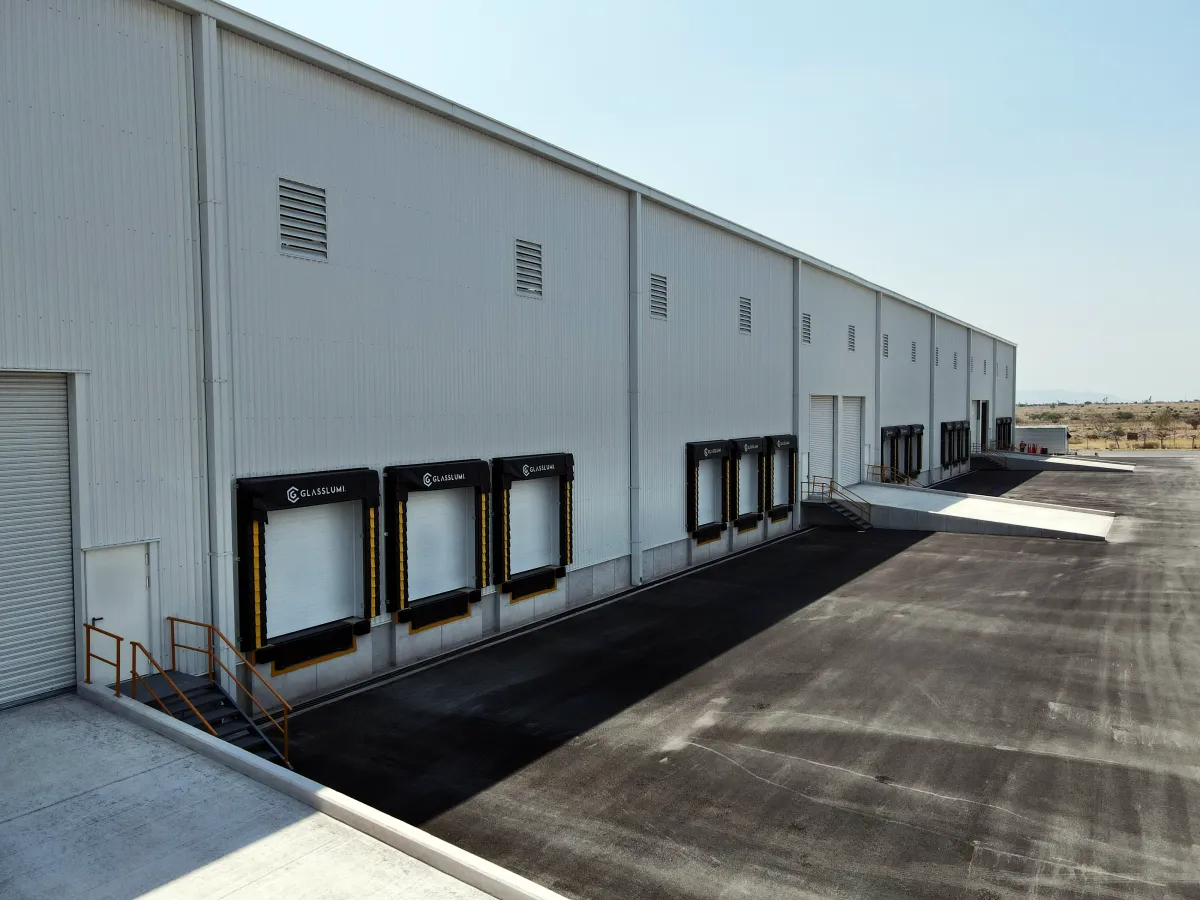
33Dock doors and 12 drive-in ramps
Built 28,238 m² In 2 operating buildings
1,500 kVAElectrical substation

Location

In the heart of San Luis Potosí's industrial zone

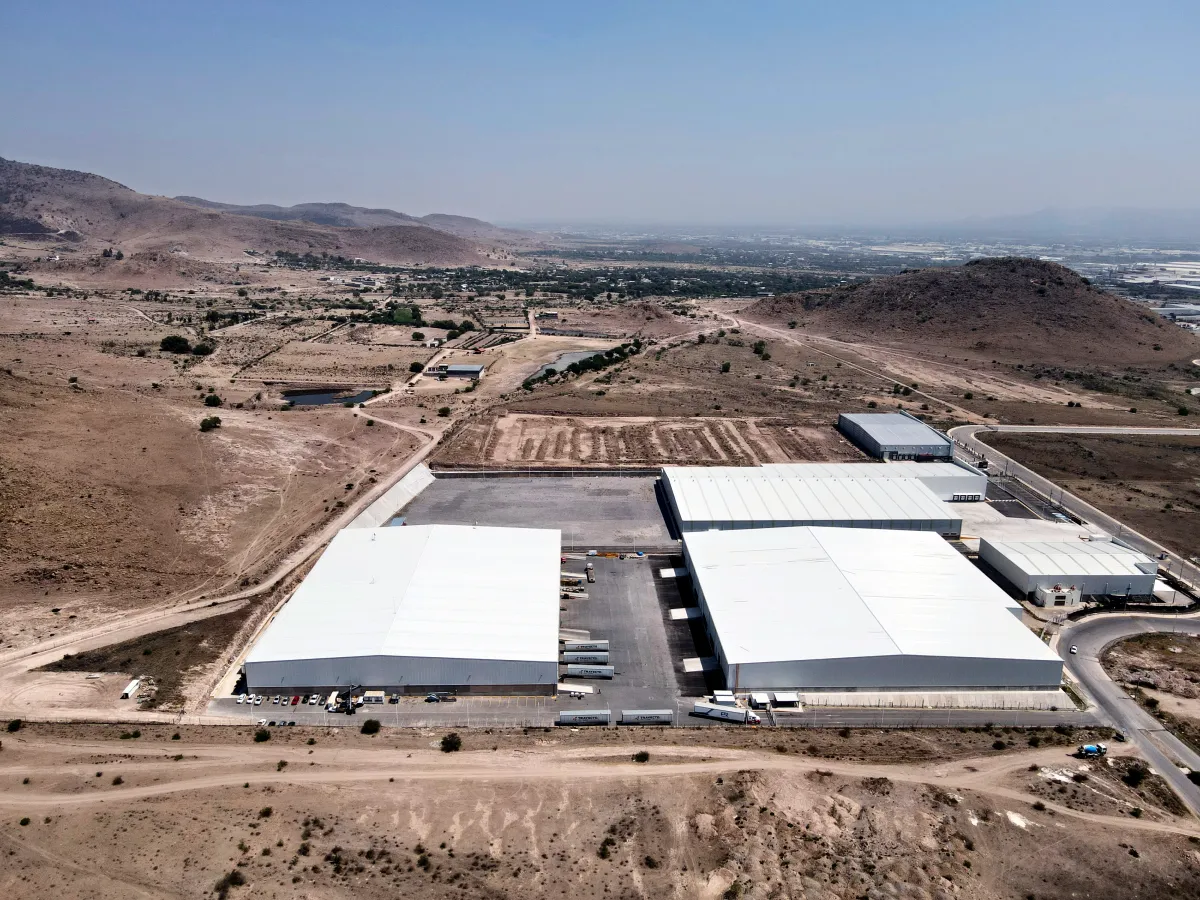
Inside WTC Industrial Park, surrounded by the state's main industrial parks and connected by road and rail to the U.S. border and to ports on both coasts.

  • 4 minIntermodal rail terminal
  • Next toSan Luis Potosí customs offices
  • 15 minBMW and General Motors plants
  • Hwy 57Mexico City–Laredo corridor

Address: Calle 5 No. 550, Lote 5, Mz. VIII, Fracc. Industrial Interpuerto, Parque Logístico Fase V Ampliación, C.P. 78395, San Luis Potosí, S.L.P.

Connectivity

The border, seaports and Mexico's three largest markets

From San Luis Potosí, Highway 57 takes you to the Laredo border crossing. The Lázaro Cárdenas–Laredo railway connects you by rail to the port of Lázaro Cárdenas, and by road you reach Manzanillo and Altamira.

  • Nuevo LaredoU.S. border≈ 750 km
  • MonterreyNuevo León≈ 520 km
  • Mexico CityCentral Mexico≈ 415 km
  • GuadalajaraJalisco≈ 350 km
  • AltamiraPort · Gulf of Mexico≈ 420 km
  • ManzanilloPort · Pacific≈ 650 km
  • Lázaro CárdenasPort · Pacific≈ 720 km

Approximate road distances from Hau Can Park San Luis Potosí.

San Luis Potosí at the center of routes to the border, the ports and the main cities Nuevo Laredo≈ 750 km · border Monterrey≈ 520 km Altamira≈ 420 km Mexico City≈ 415 km Guadalajara≈ 350 km Manzanillo≈ 650 km Lázaro Cárdenas≈ 720 km HCPSLP
CityPortBorderRailway

Why San Luis Potosí

In the center of the country, connected to all of Mexico

Bajío cities within 2 hours

Querétaro, León, Aguascalientes, Zacatecas, Guanajuato and San Miguel de Allende.

Mexico City, Guadalajara and Monterrey within 4 h 30 min

Nationwide distribution from a single point.

Highway 57 and rail

On the Mexico City–Laredo corridor and the Lázaro Cárdenas–Laredo railway, toward the border and the ports.

Automotive cluster

BMW, General Motors and their supplier network, plus electrical, food, metalworking and logistics industries.

Industrial talent

Experienced workforce, labor stability and quality of life.

Universities and research centers

Leading institutions and national research centers such as IPICYT and El Colegio de San Luis.

Buildings

Two Class AAA buildings in operation

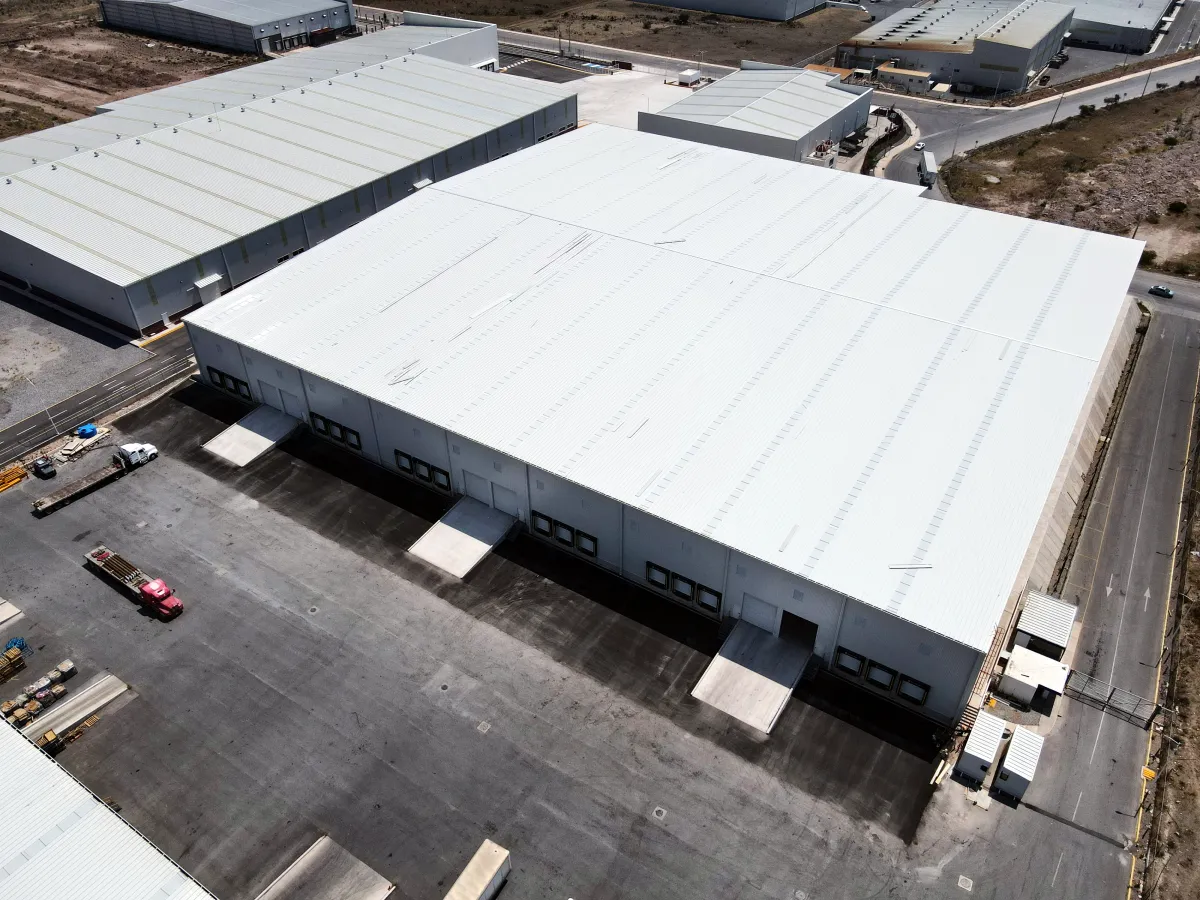
Aerial view of Building 1 at Hau Can Park San Luis Potosí with its truck yard

Building 1

13,238 m²

DivisibilityArea 1: 6,556.5 m² · Area 2: 4,454.48 m² (divisible into 2a and 2b of 2,227.24 m²) · Area 3: 2,227.24 m² · see plan
Dock doors15
Drive-in ramps6
Grade-level doors2
Offices, break room and restrooms350.11 m²
Aerial view of Building 2 at Hau Can Park San Luis Potosí, 15,000 m² with dock doors

Building 2

15,000 m²

Divisibility6 areas from 2,414 to 2,570 m² · see plan
Dock doors18, with 40,000 lb hydraulic dock levelers and dock seals
Drive-in ramps6
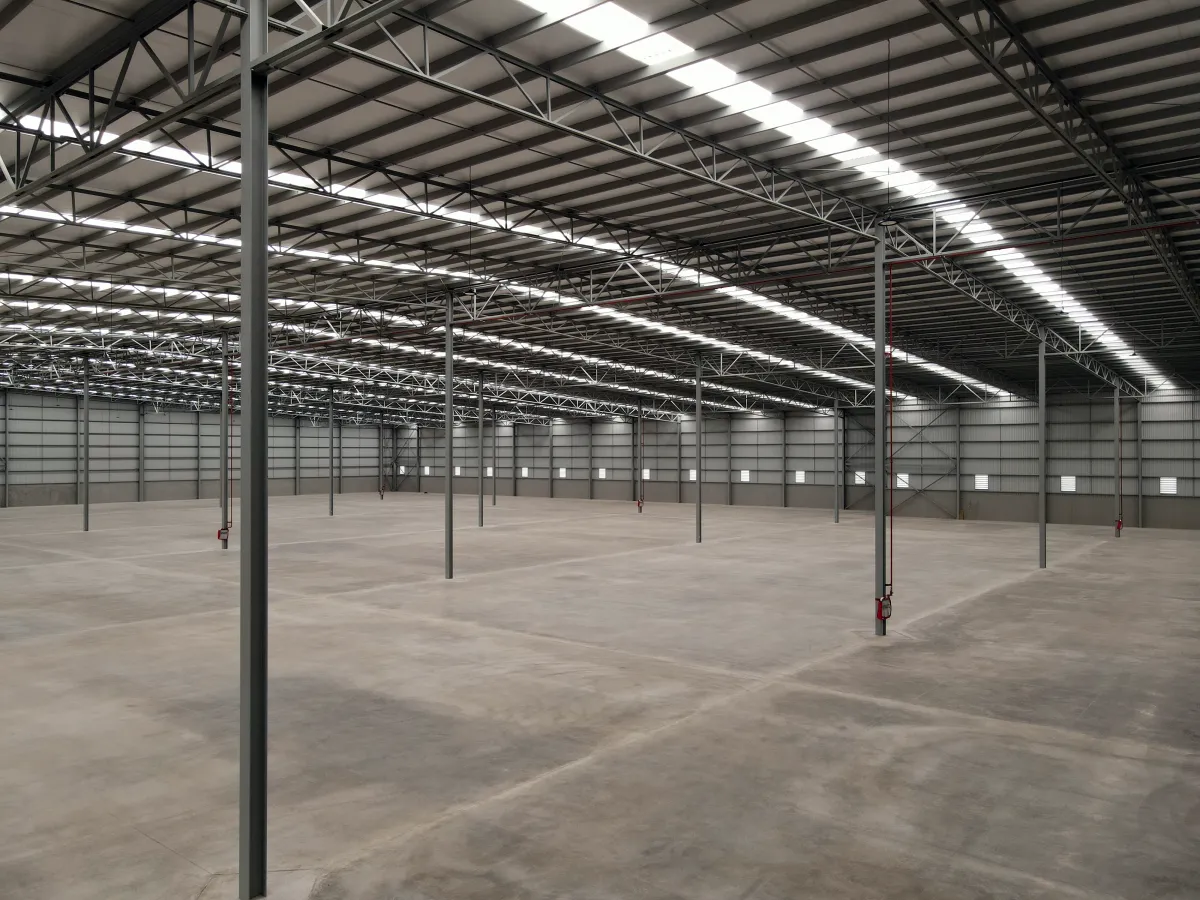
Column spacing21.43 × 22.53 m
Support areasOffices, break room and restrooms

Both buildings

Construction specifications

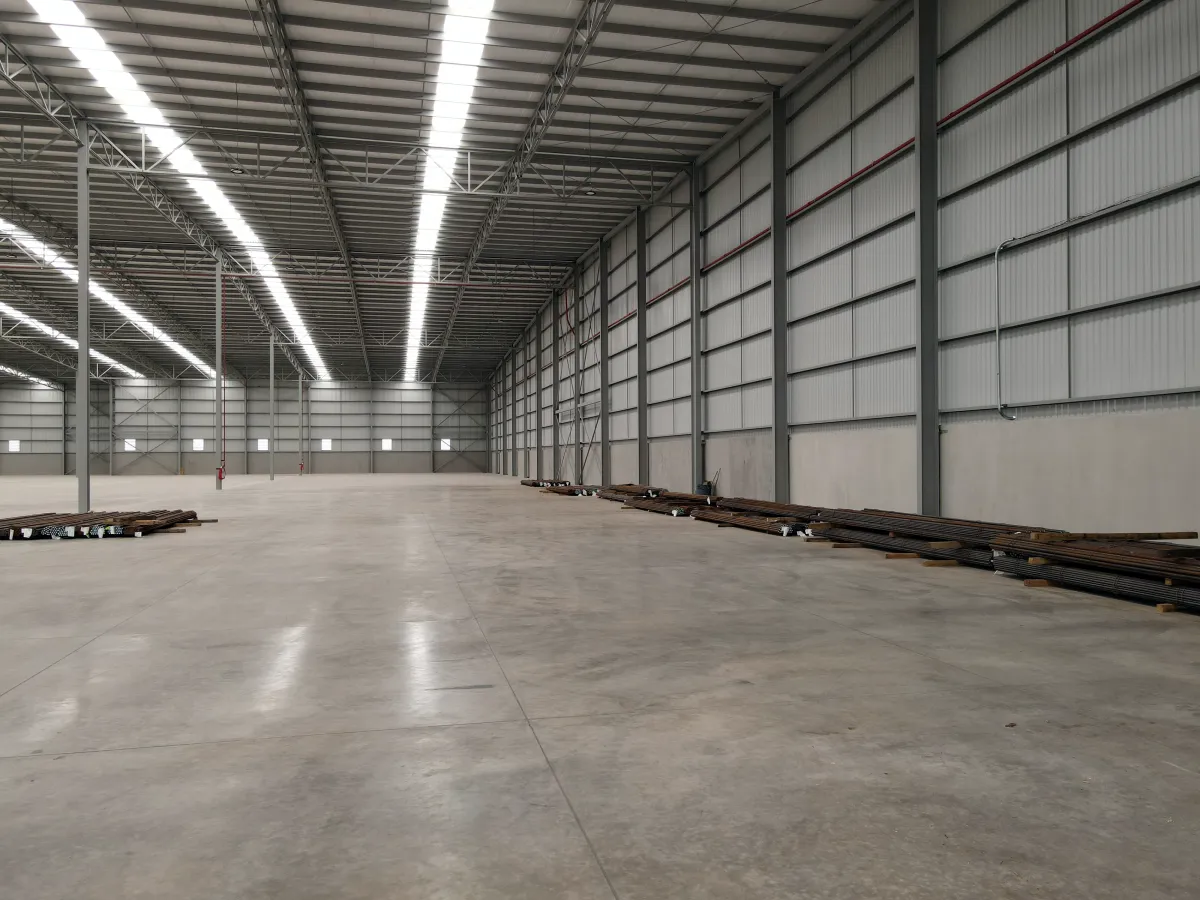
Clear height
10 m
Roof
KR-18 gauge 24 metal roof with 2" thermal insulation and 10% acrylic skylights
Walls
12 cm precast concrete up to 2.40 m and TR-101 metal panels
Floor
15 cm MR42 concrete with polypropylene fiber
Lighting
250 lux LED + natural light
Ventilation
Fixed louvers, 1 ACH
Doors
Motorized 14' × 16' roll-up doors
Truck yard
7 cm asphalt paving

Site plan · Divisibility

Build your space to size

Both buildings are divided into areas that share the truck yard. Tap an area and add the adjacent ones, in one or both buildings, to see the floor area you would occupy.

Swipe to see both buildings →

Dock doorDrive-in rampGrade-level door
Selected floor area 0 m² No area selected
Get a quote for this space

Schematic plan based on the site plan. The final layout is defined with our sales team.

Park infrastructure

Security and services to operate from day one

  • NFPA and FM fire protection system
  • 24 surveillance cameras
  • 1 day guard · 3 night guards
  • Liaison with authorities
  • Guard house and controlled access
  • 1,500 kVA electrical substation
  • Dedicated internet
  • Common area maintenance

Gallery

Hau Can Park San Luis Potosí

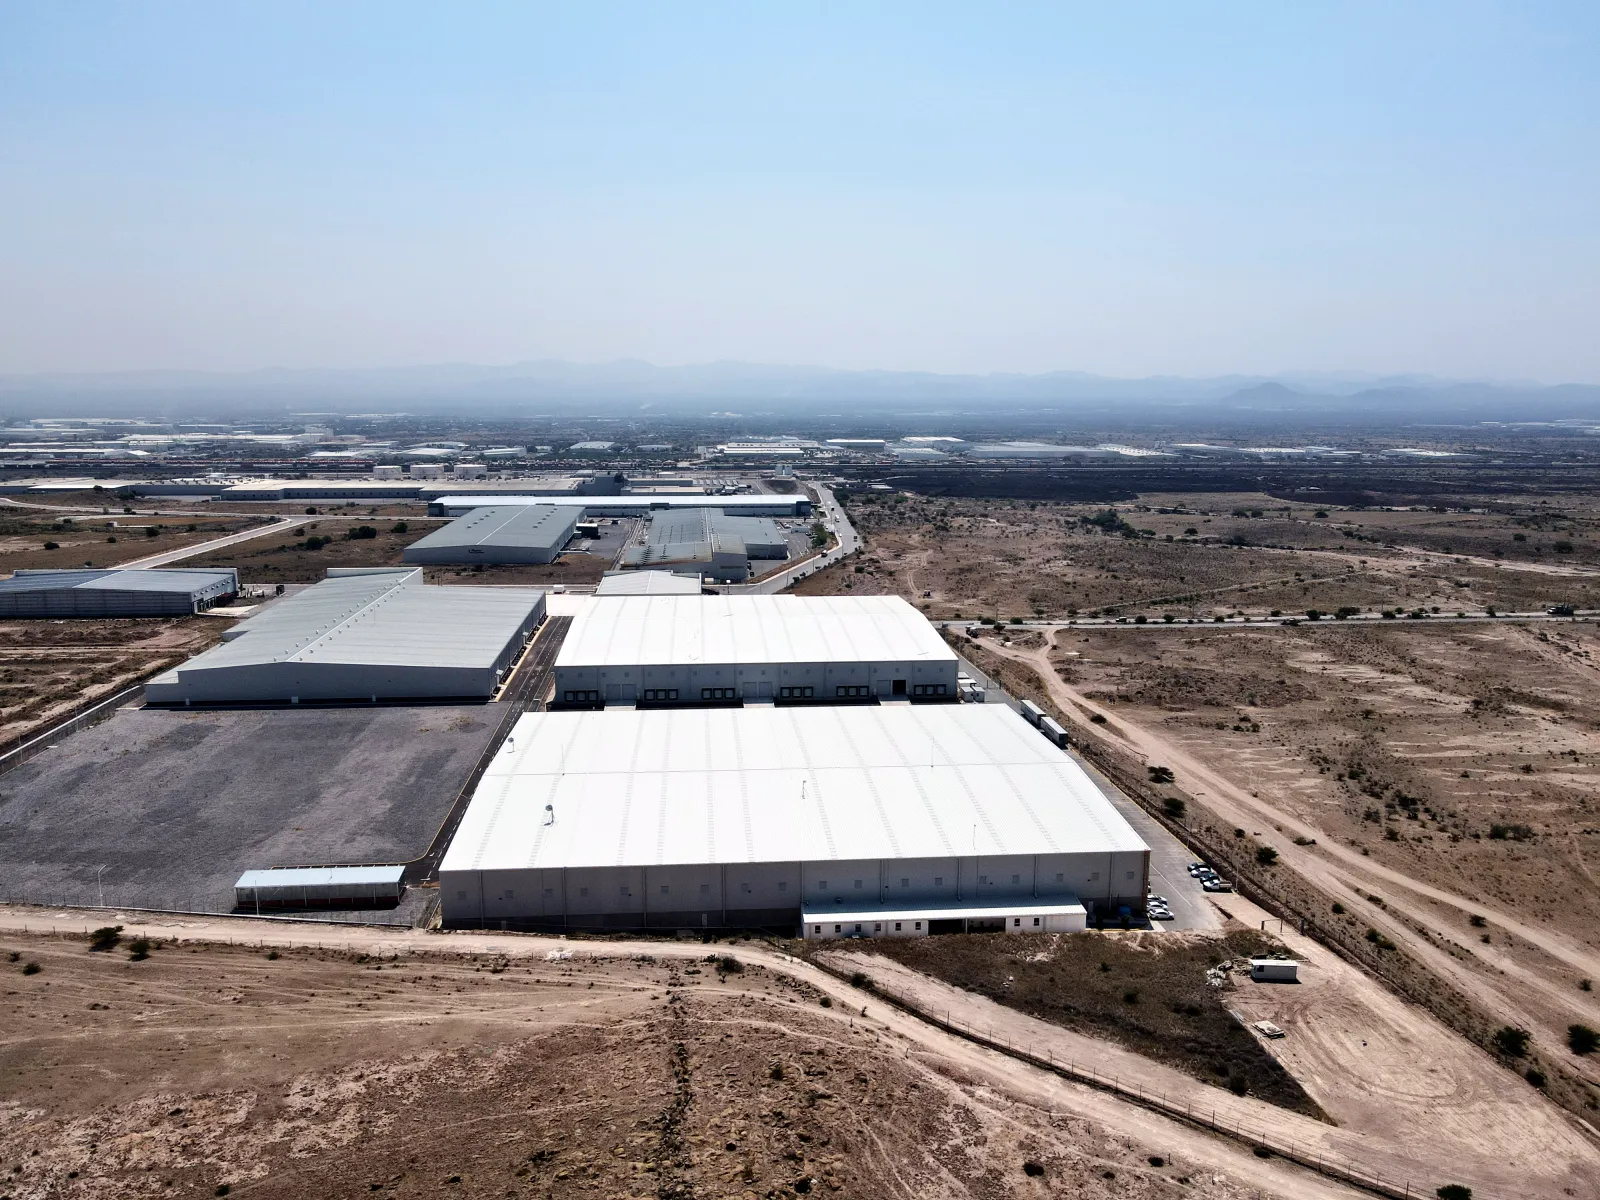
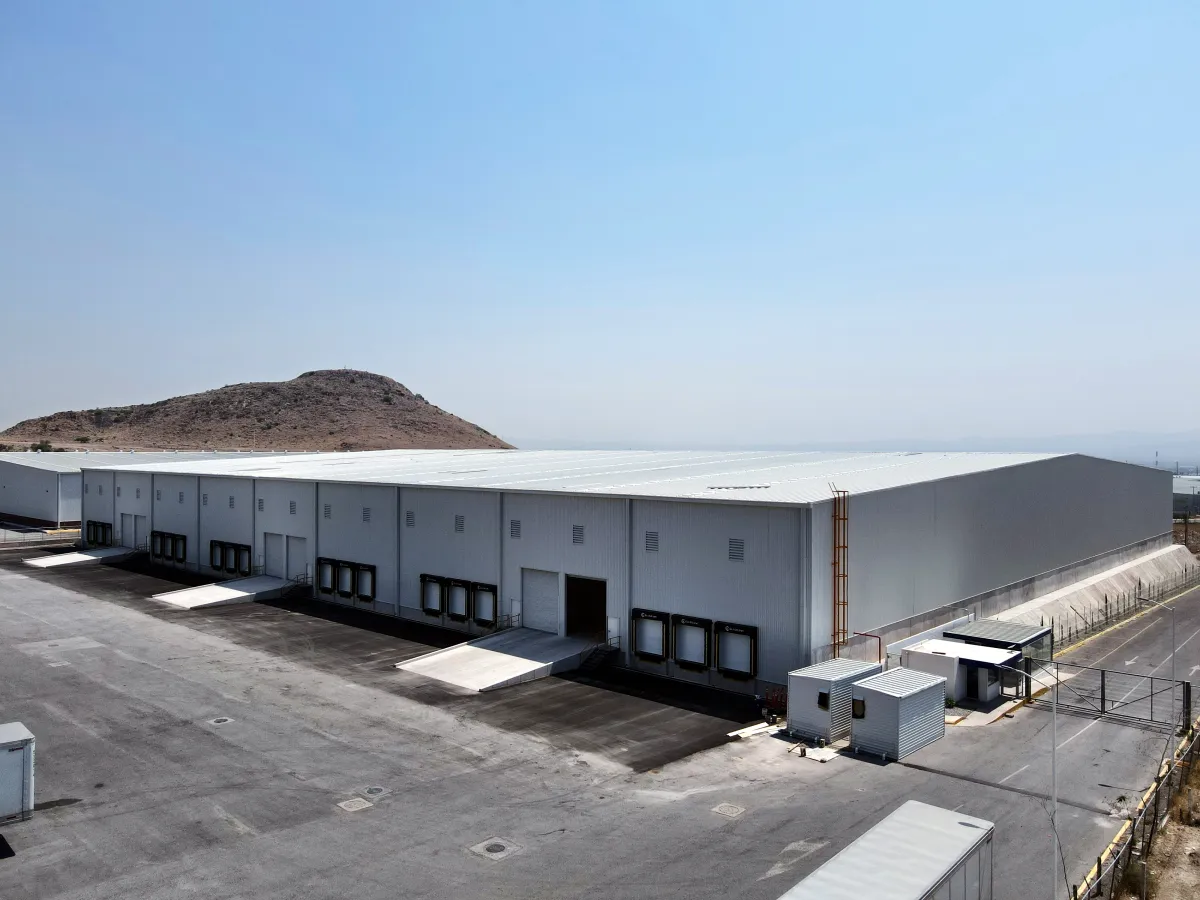
Aerial view of the Hau Can Park buildings in WTC Industrial Park Dock door facade and guard house Dock doors with levelers and dock seals Building interior with LED and natural lighting Building interior with steel structure and concrete floor Aerial view of the park and its industrial surroundings

Downloads

San Luis Potosí technical sheets and plans

  • Technical sheet · Building 2 (15,000 m²)PDFRequest
  • Divisibility plan · Building 2PDFRequest
  • Site plan · San Luis PotosíPDFRequest

We'll email you the files. If you're a broker, you can also request the full kit.

Next step

Schedule a visit to Hau Can Park San Luis Potosí

Get a quote
WhatsApp